Commercial HVAC Toronto
This commercial HVAC project in Toronto involved the professional installation and integration of heating, ventilation, and air conditioning systems within a commercial facility. The scope of work required precision coordination of mechanical components, ductwork, and system connections to deliver reliable climate control suited to the operational demands of the space. Every phase of the installation was executed to commercial standards, ensuring long-term system performance and code compliance.
Project Category
Project Tags
Materials Used
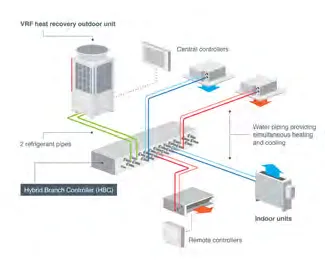
Hybrid VRF System Design
Before any equipment was sourced or installation scheduled, the engineering phase required a clear understanding of how heating and cooling loads would be distributed across the facility. A Hybrid VRF configuration was selected for its ability to deliver simultaneous heating and cooling to multiple zones through a combination of refrigerant and water piping — reducing energy consumption while maintaining precise zone-level control. This system architecture formed the technical foundation for everything that followed.
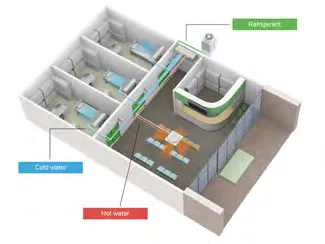
Zoned Distribution Layout
With the system design confirmed, the focus shifted to mapping distribution across the occupied floor plan. The hybrid approach allowed refrigerant to serve high-priority zones while cold and hot water circuits handled secondary areas — minimising pipe runs and simplifying future maintenance access. Coordinating this layout within an active building required close attention to structural constraints and zone boundaries, ensuring the distribution network aligned with both the mechanical design and the client's operational requirements.
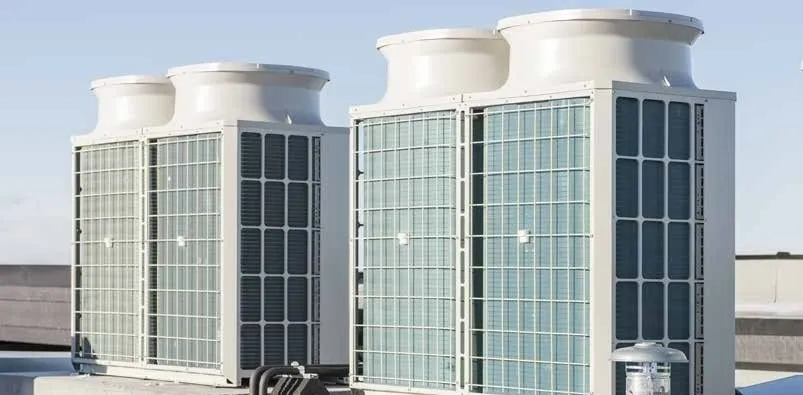
Rooftop Unit Installation
The rooftop phase involved positioning and commissioning large-format VRF outdoor units on the building roof, integrating them with the distribution network established below. Working at elevation on a commercial rooftop demands precise rigging, secure anchorage, and careful sequencing to avoid damage to existing roof membranes. Each unit was set, connected, and tested against system specifications before sign-off — confirming refrigerant charge, airflow performance, and control communication across the full installation.
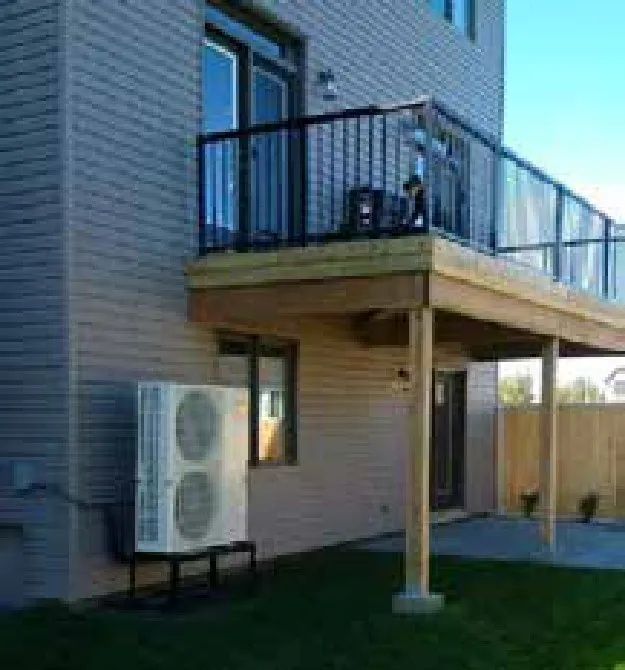
Exterior Condenser Placement
Where rooftop placement was not applicable, exterior condensers were mounted at grade level adjacent to the building structure — a practical solution that maintains accessibility for routine servicing without compromising system performance. Proper clearance, vibration isolation, and weather exposure were all factored into the positioning. This phase completed the mechanical scope, with all outdoor equipment fully commissioned and integrated into the broader HVAC system serving the facility.
Frequently asked questions
How much does a commercial HVAC installation cost in Toronto?▾
What does the commercial HVAC installation process involve?▾
Why choose Lewis Kitchen & Bath for commercial HVAC work in Toronto?▾
Share This Project
https://projects.lewiskitchenandbath.ca/commercial-hvac