Commercial HVAC Rooftop Toronto | Lewis Kitchen
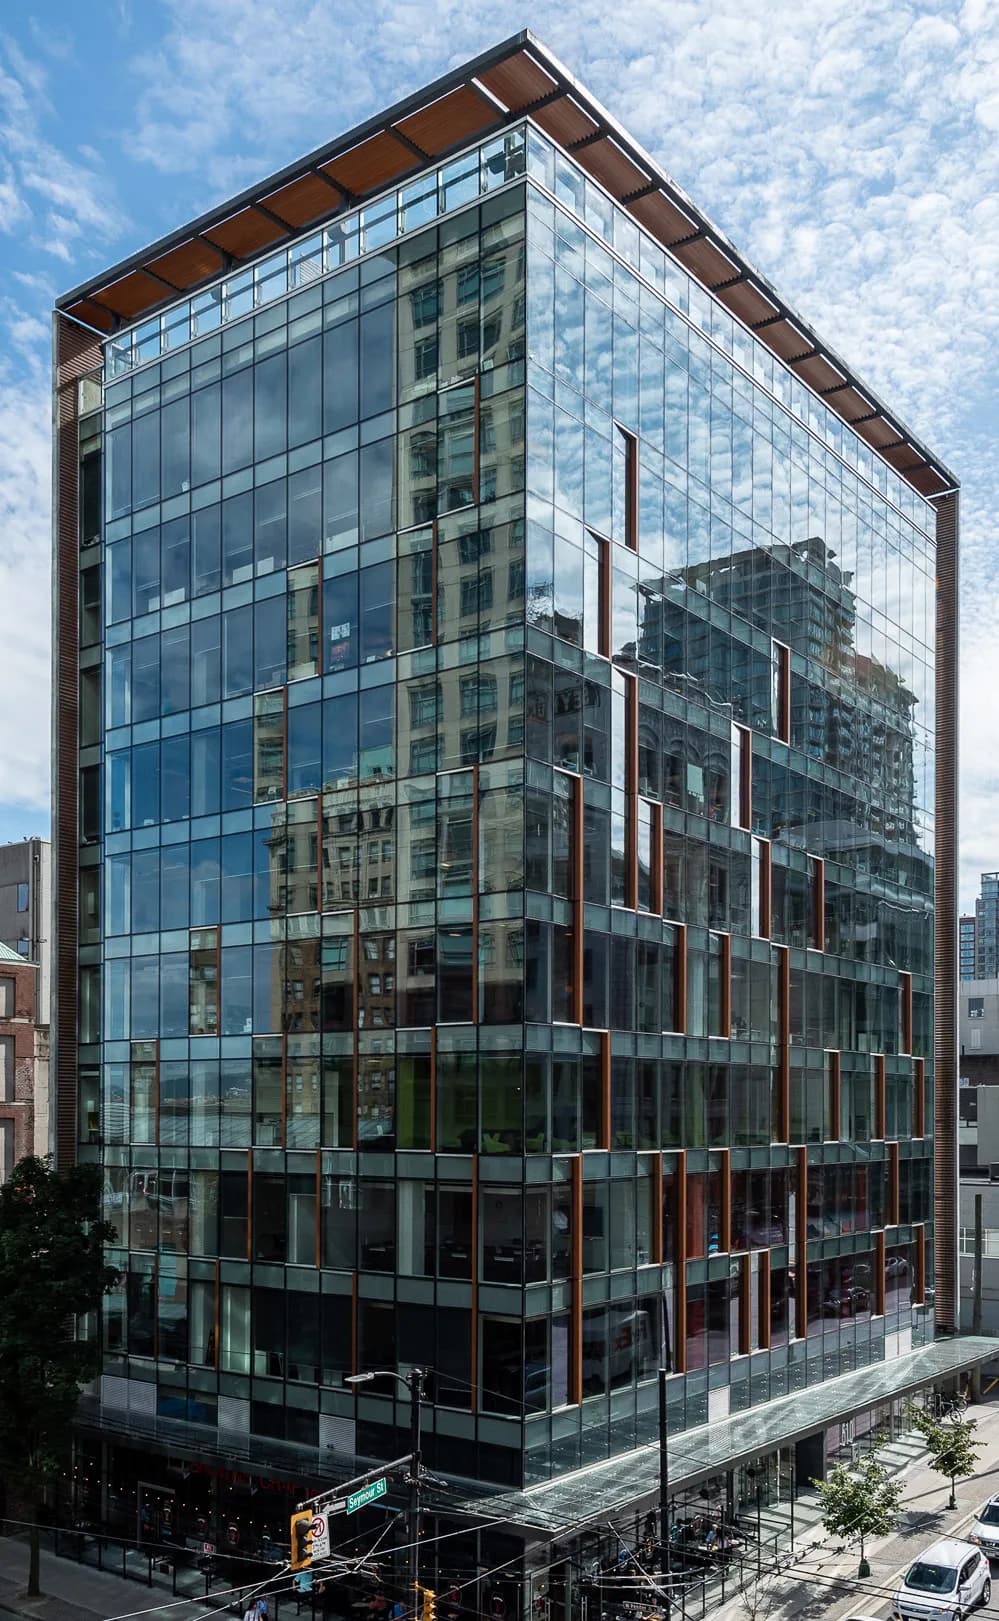
This commercial HVAC rooftop project involved the installation and integration of rooftop mechanical units for a facility in Toronto, ON. The scope covered the placement, connection, and commissioning of rooftop HVAC equipment — work that required careful coordination to minimise operational disruption while meeting commercial building standards. The result was a fully operational rooftop HVAC system delivering reliable climate control to the building below.
Project Tags
Materials Used
High-Rise Commercial HVAC Project
Delivering reliable climate control to a multi-storey commercial building in an urban core demands precise coordination between trades, tight scheduling, and equipment selections that meet both performance and building envelope requirements. This project presented those exact challenges — a fully glazed high-rise with significant solar heat gain, occupied floors requiring minimal disruption, and a rooftop mechanical zone with constrained access. Our team assessed the building's load profile and developed a phased execution plan before a single unit was lifted.
Rooftop VRF Unit Installation
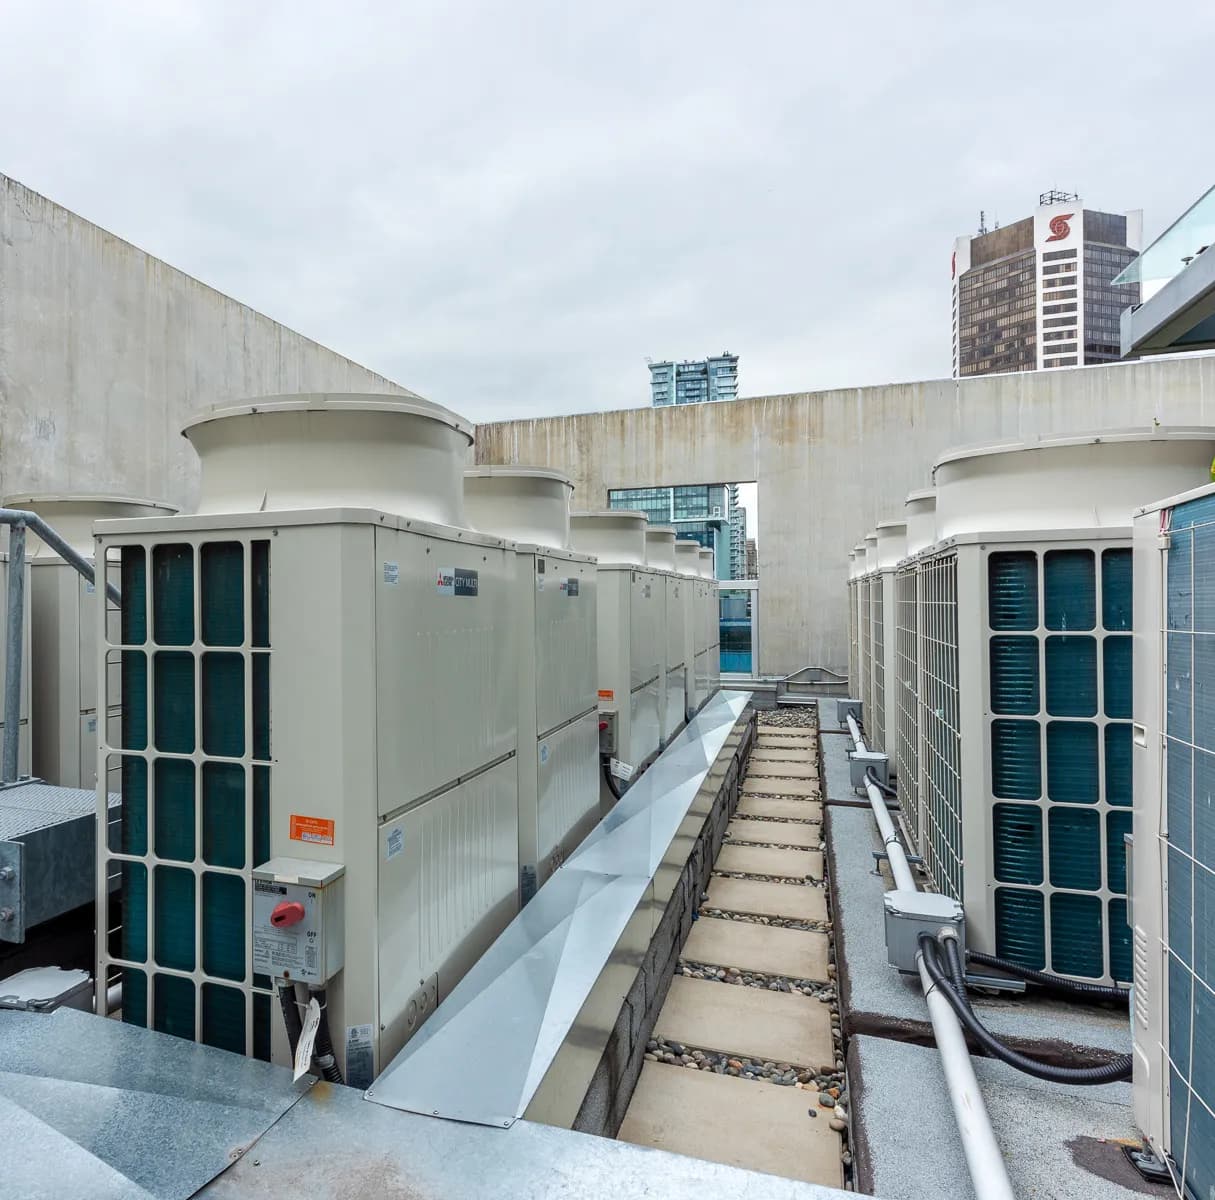
With rooftop access confirmed and structural load calculations reviewed, installation of the Mitsubishi City Multi VRF outdoor condensing units proceeded in coordinated lifts. Units were positioned along dedicated service corridors with gravel ballast separation, pre-run refrigerant piping, and clearly labeled disconnect switches for each zone. Tight spacing between units required careful sequencing to maintain manufacturer-specified clearances while maximizing the number of condensers the available rooftop footprint could accommodate without compromising airflow performance.
Multi-Zone Rooftop Configuration
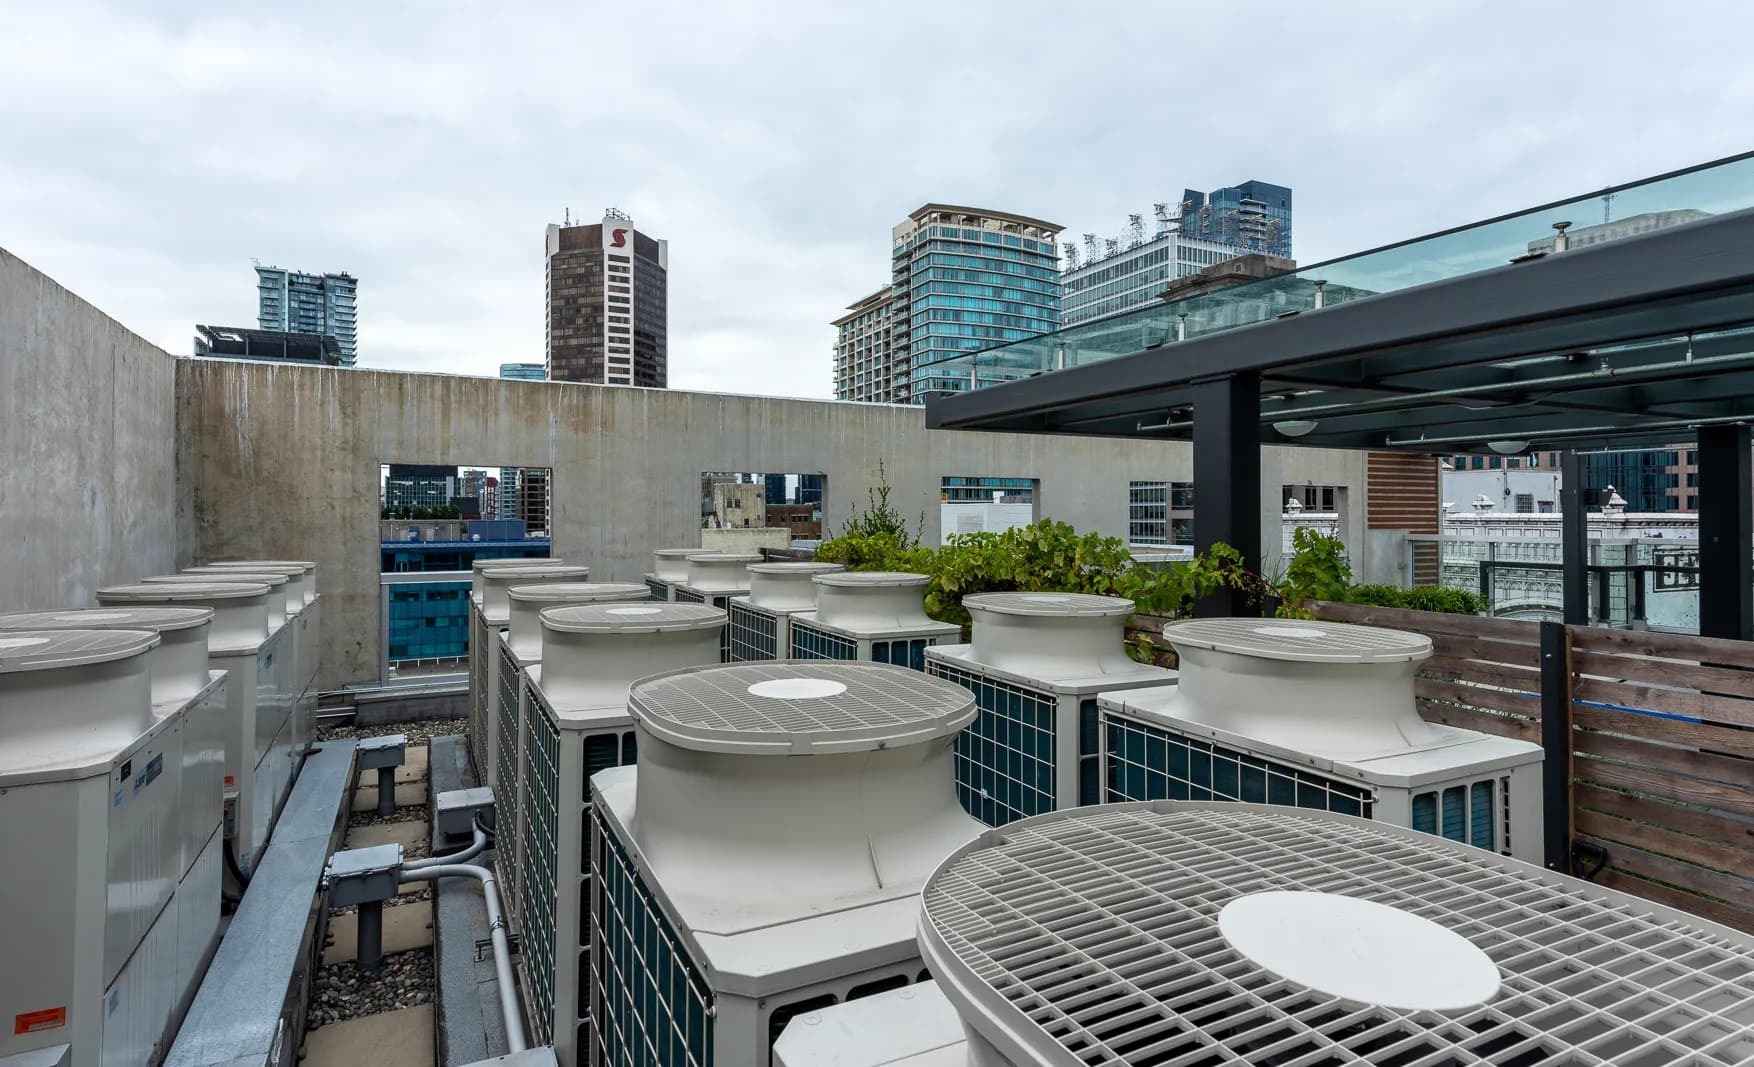
The completed rooftop mechanical installation delivers zoned climate control across the building's occupied floors, with each condensing unit tied into the building's multi-zone VRF network. Rooftop integration alongside an existing green roof and terrace structure required careful coordination to preserve drainage pathways and terrace access. The result is a high-density equipment layout that meets building performance requirements, supports future serviceability, and operates within the constraints of a functioning commercial property in a dense urban environment.
Frequently asked questions
How much does a commercial rooftop HVAC installation cost in Toronto?▾
How long does a commercial rooftop HVAC installation typically take?▾
Why should I choose Lewis Kitchen & Bath for commercial HVAC work in Toronto?▾
Share This Project
https://projects.lewiskitchenandbath.ca/hvac-roof-top