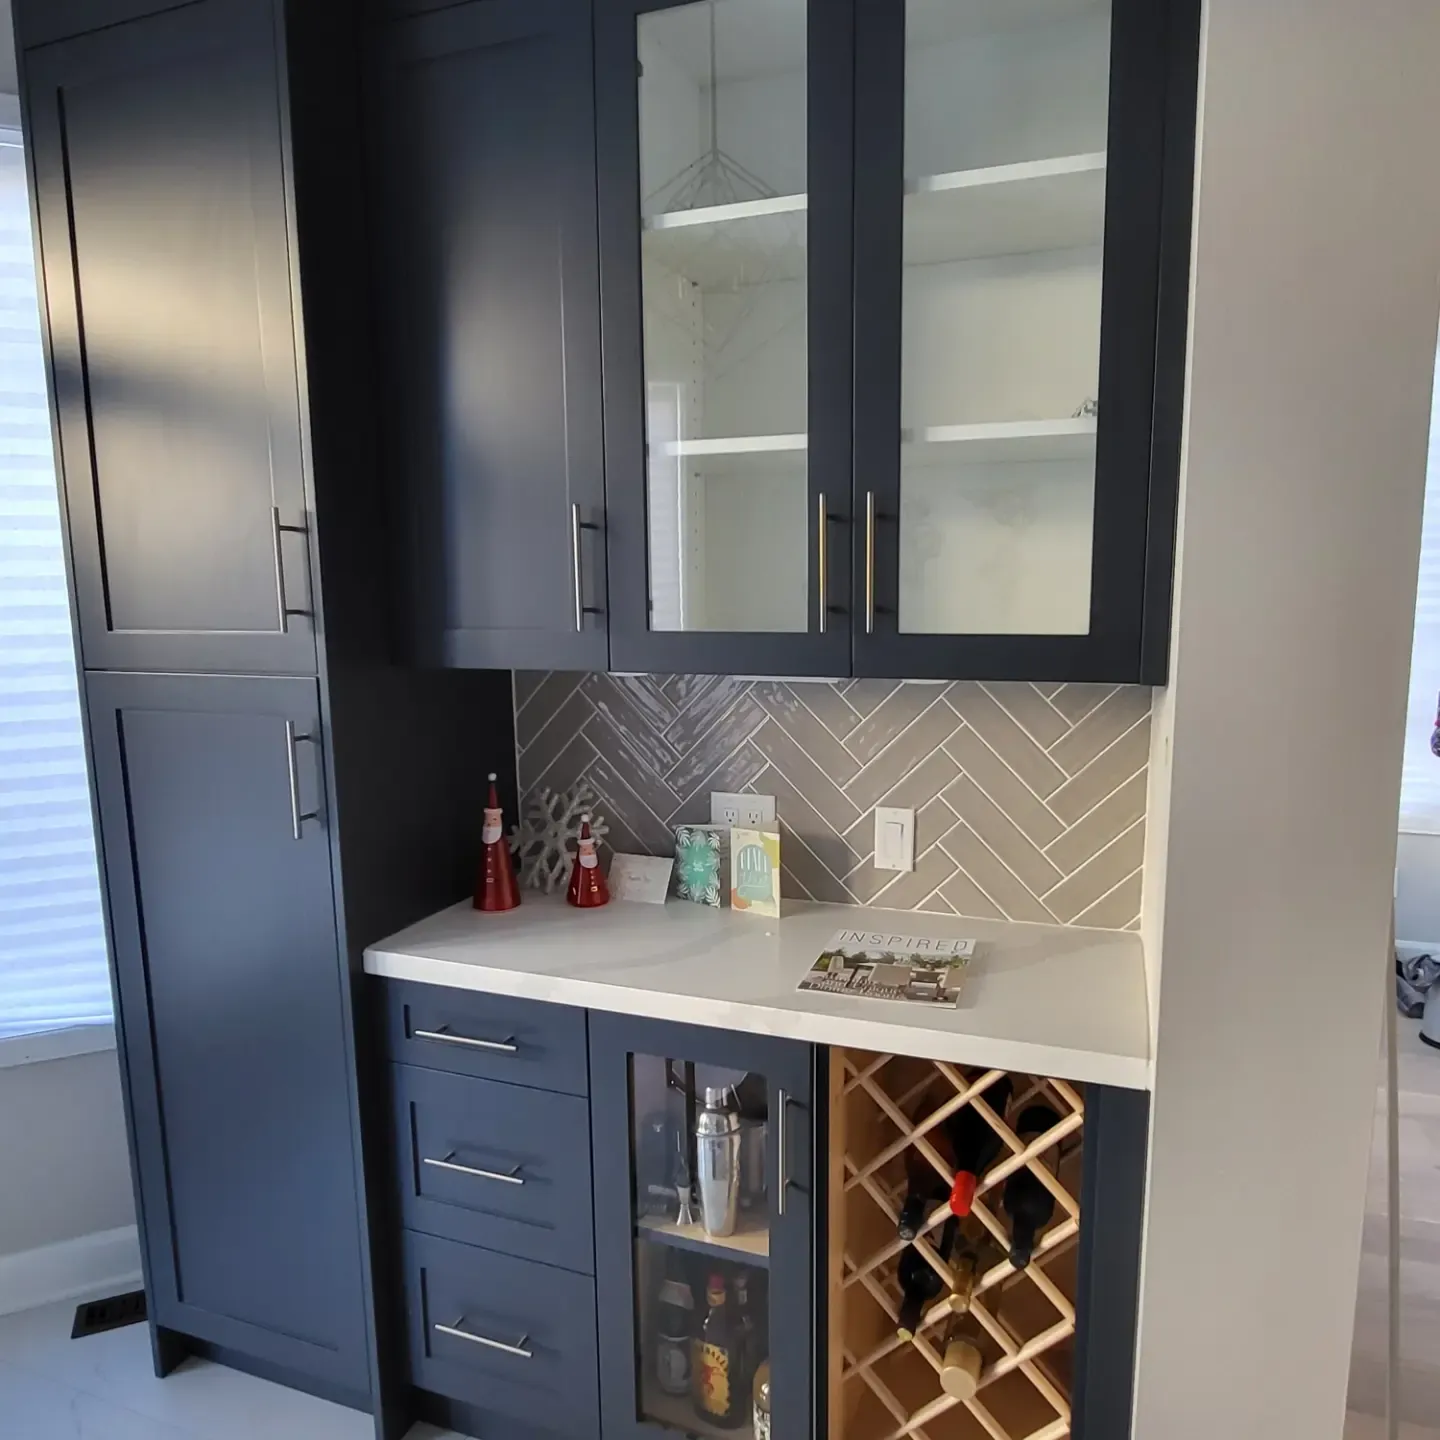
Kitchen Renovation
This kitchen renovation brought a fresh, modern look to a residential home in Oakville, replacing an outdated layout with a thoughtfully designed space built for everyday living. The project involved a full kitchen transformation — new cabinetry, updated countertops, and refined finishes that work together to create a cohesive, welcoming environment the homeowners can be proud of.
Project Category
Project Tags
Materials Used
Built-In Bar Area
Before work began, the homeowners knew they wanted more than just a functional kitchen — they wanted a space that could truly do it all. The existing layout offered no dedicated spot for entertaining, leaving them without a proper area to host guests or store barware. That gap shaped a key part of the renovation plan: creating a purpose-built bar zone that would serve everyday needs while adding a sense of occasion to the home.
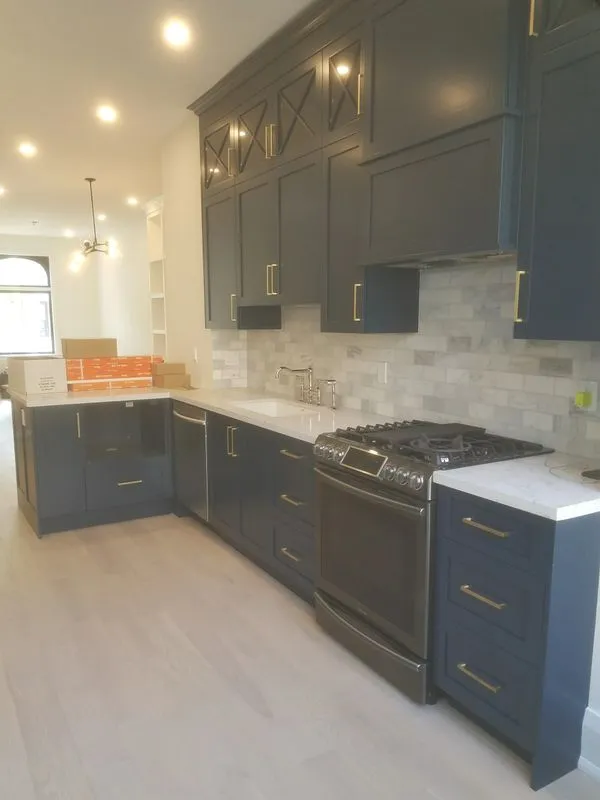
Cabinetry Installation Progress
With the layout established, the real work of bringing this Oakville kitchen to life got underway. Cabinetry went up wall by wall, and the design language the homeowners had chosen — dark navy shakers paired with gold hardware — began to read exactly as intended across the full run of the kitchen. Watching the space take shape during this phase is always meaningful; it's the moment a plan on paper becomes something a family will cook, gather, and make memories in for years to come.
Frequently asked questions
How much does a kitchen renovation cost in Oakville or the Toronto area?▾
What does the kitchen renovation process look like from start to finish?▾
Why should I choose Lewis Kitchen And Bath for my kitchen renovation?▾
Share This Project
https://projects.lewiskitchenandbath.ca/oakville-kitchen-reno